-
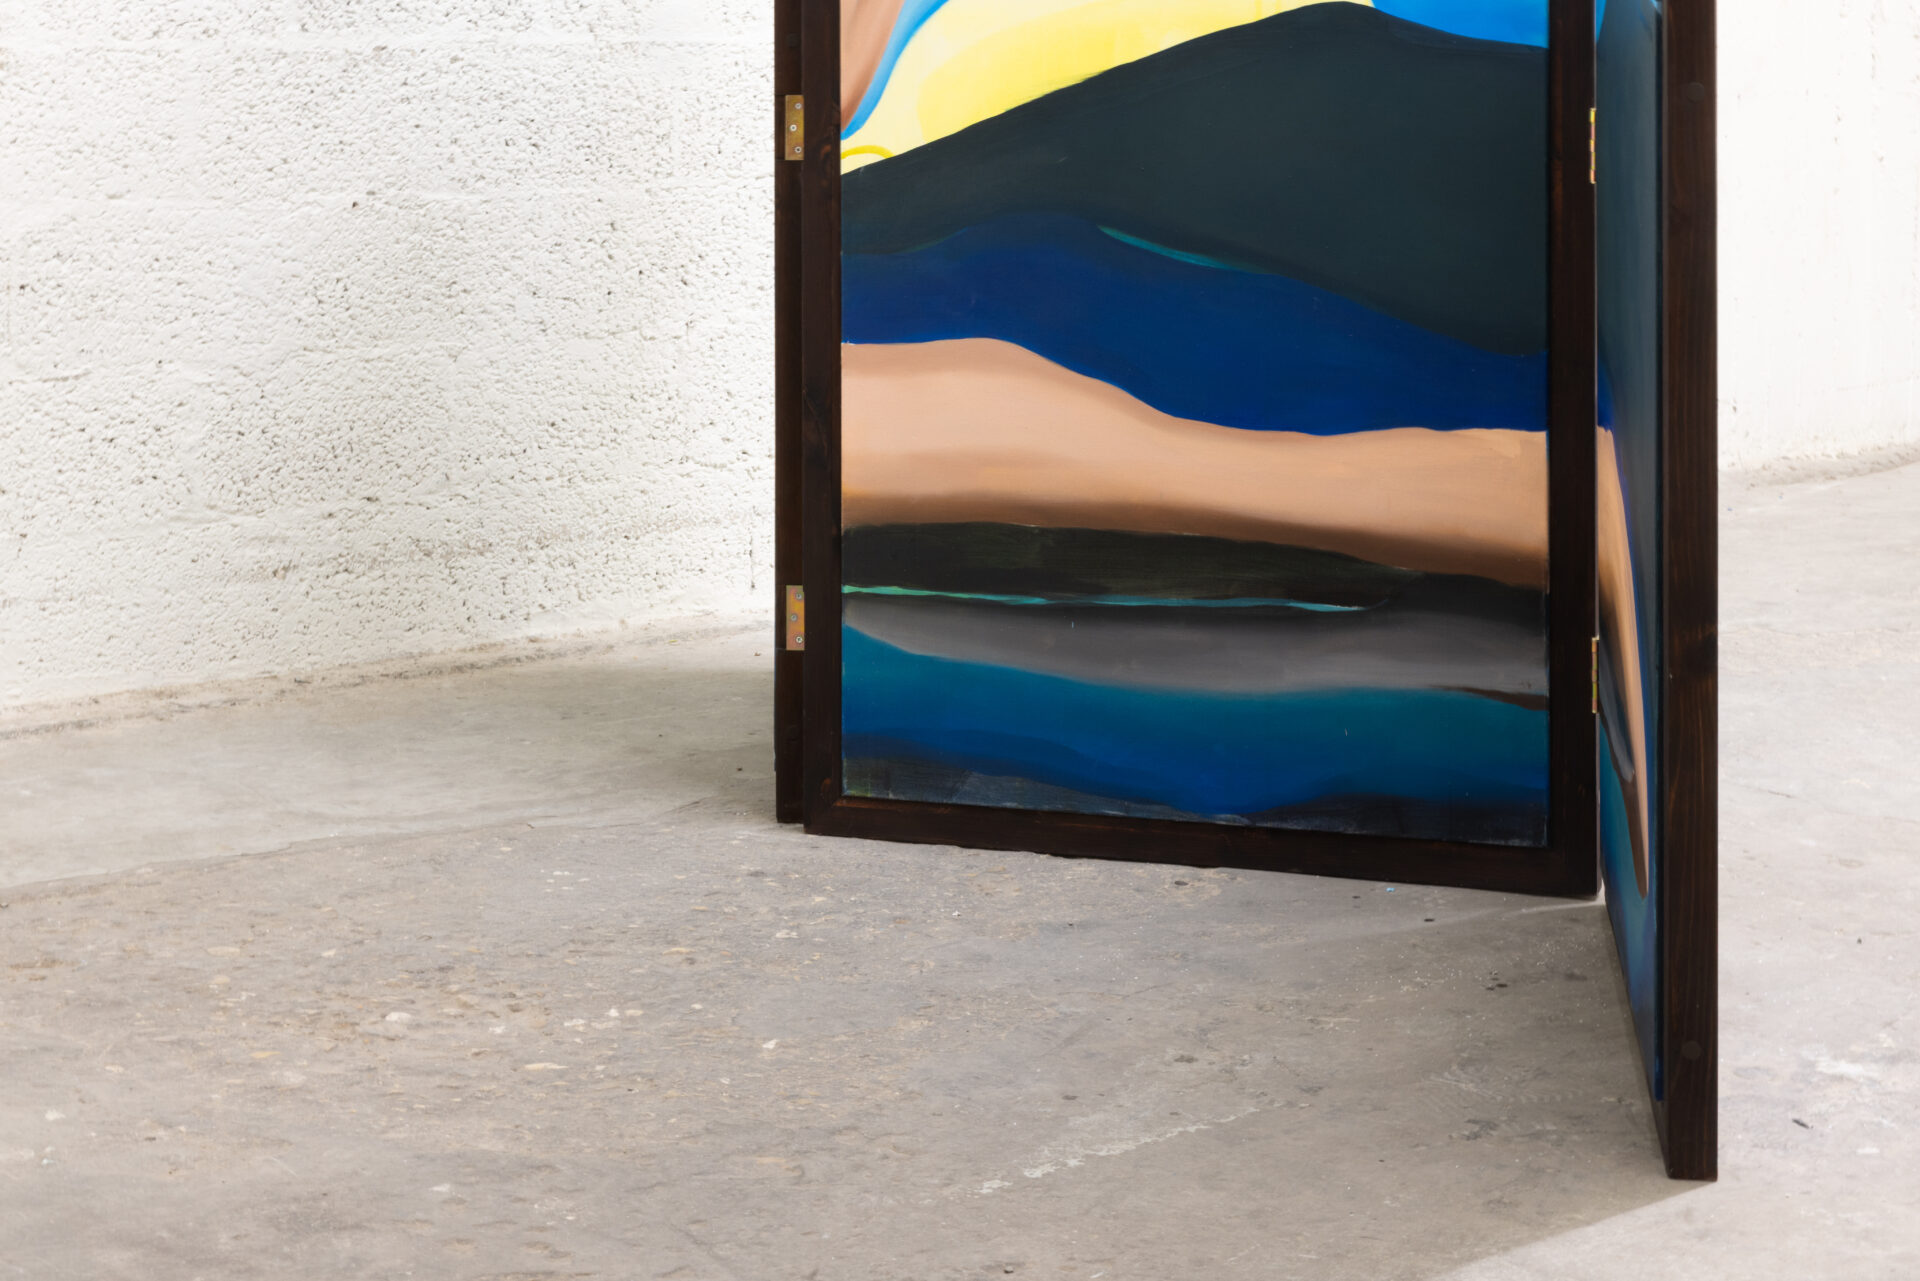
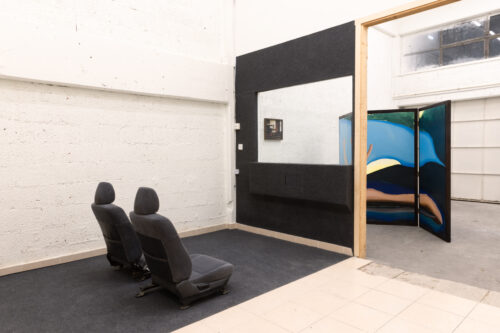 Installation view
Photography: Dafna Amira -
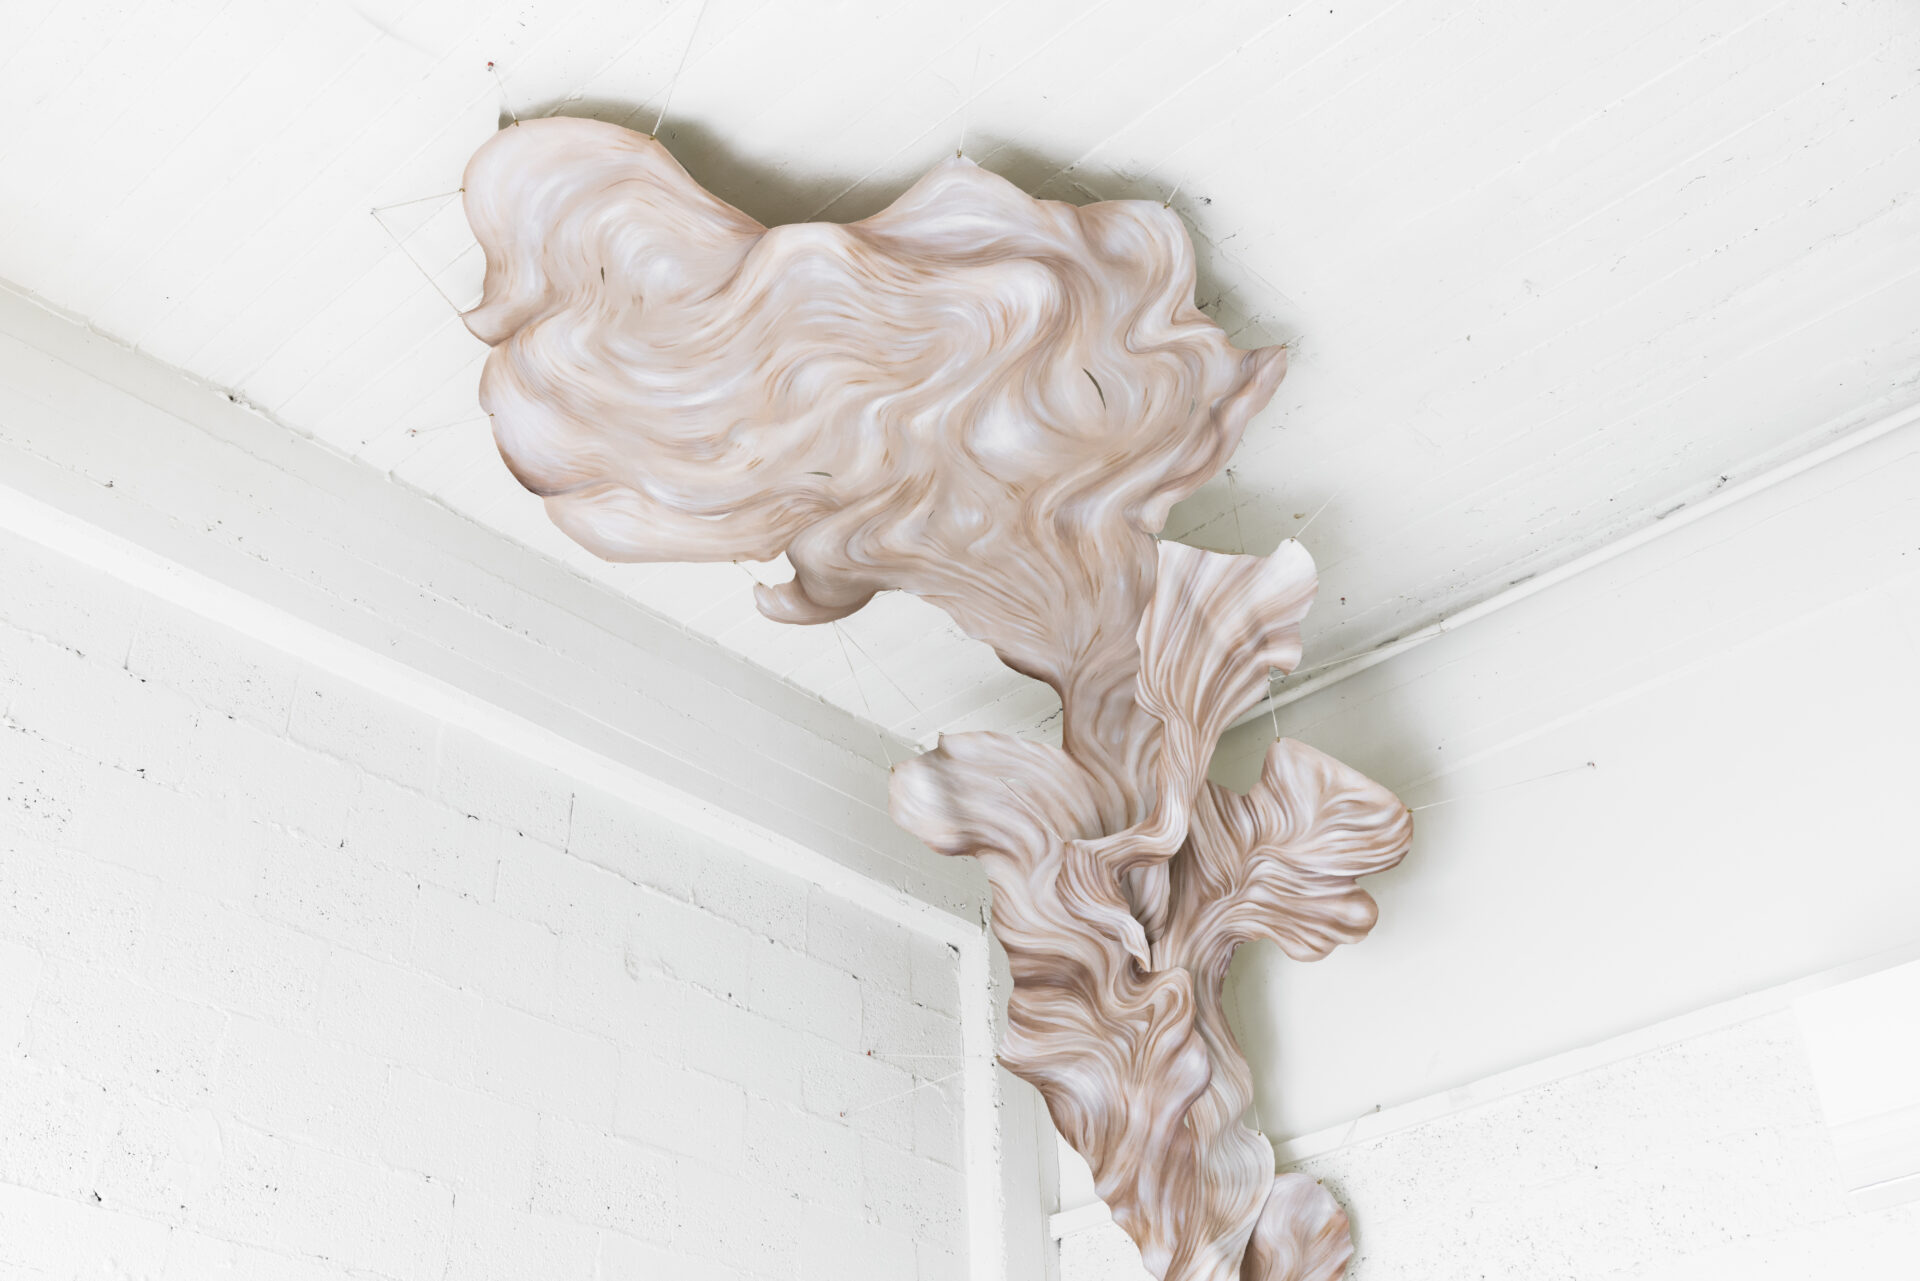
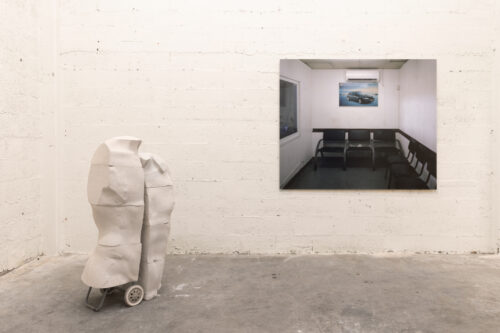 Installation view
Photography: Dafna Amira -
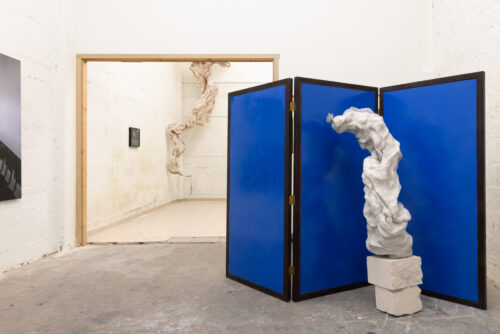 Installation view
Photography: Dafna Amira -
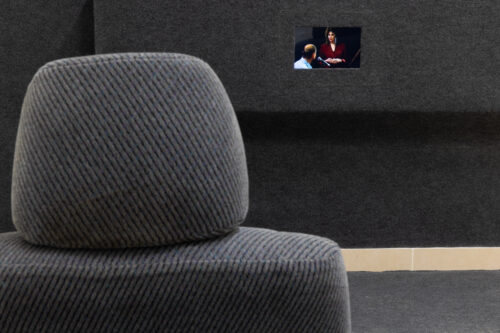 Tal Itzhaky
Photography: Dafna Amira -
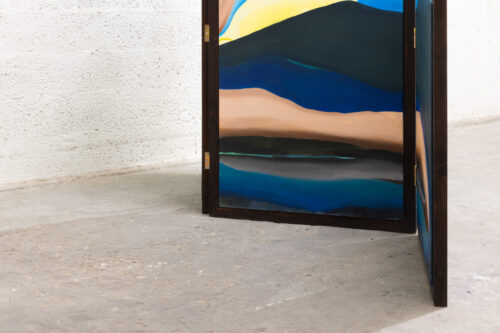 Michaela Mor
Photography: Dafna Amira -
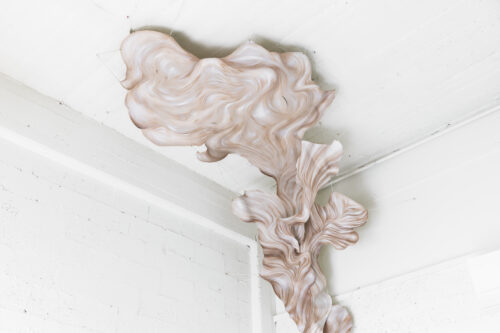 Oz Wirth
Photography: Dafna Amira -
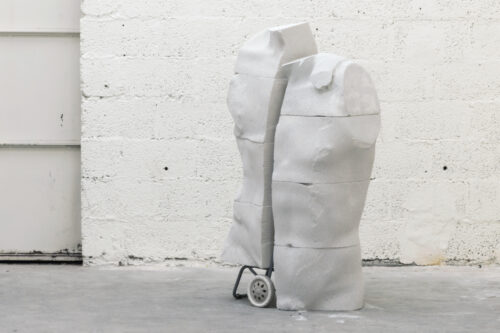 Amir Cohen
Photography: Dafna Amira -
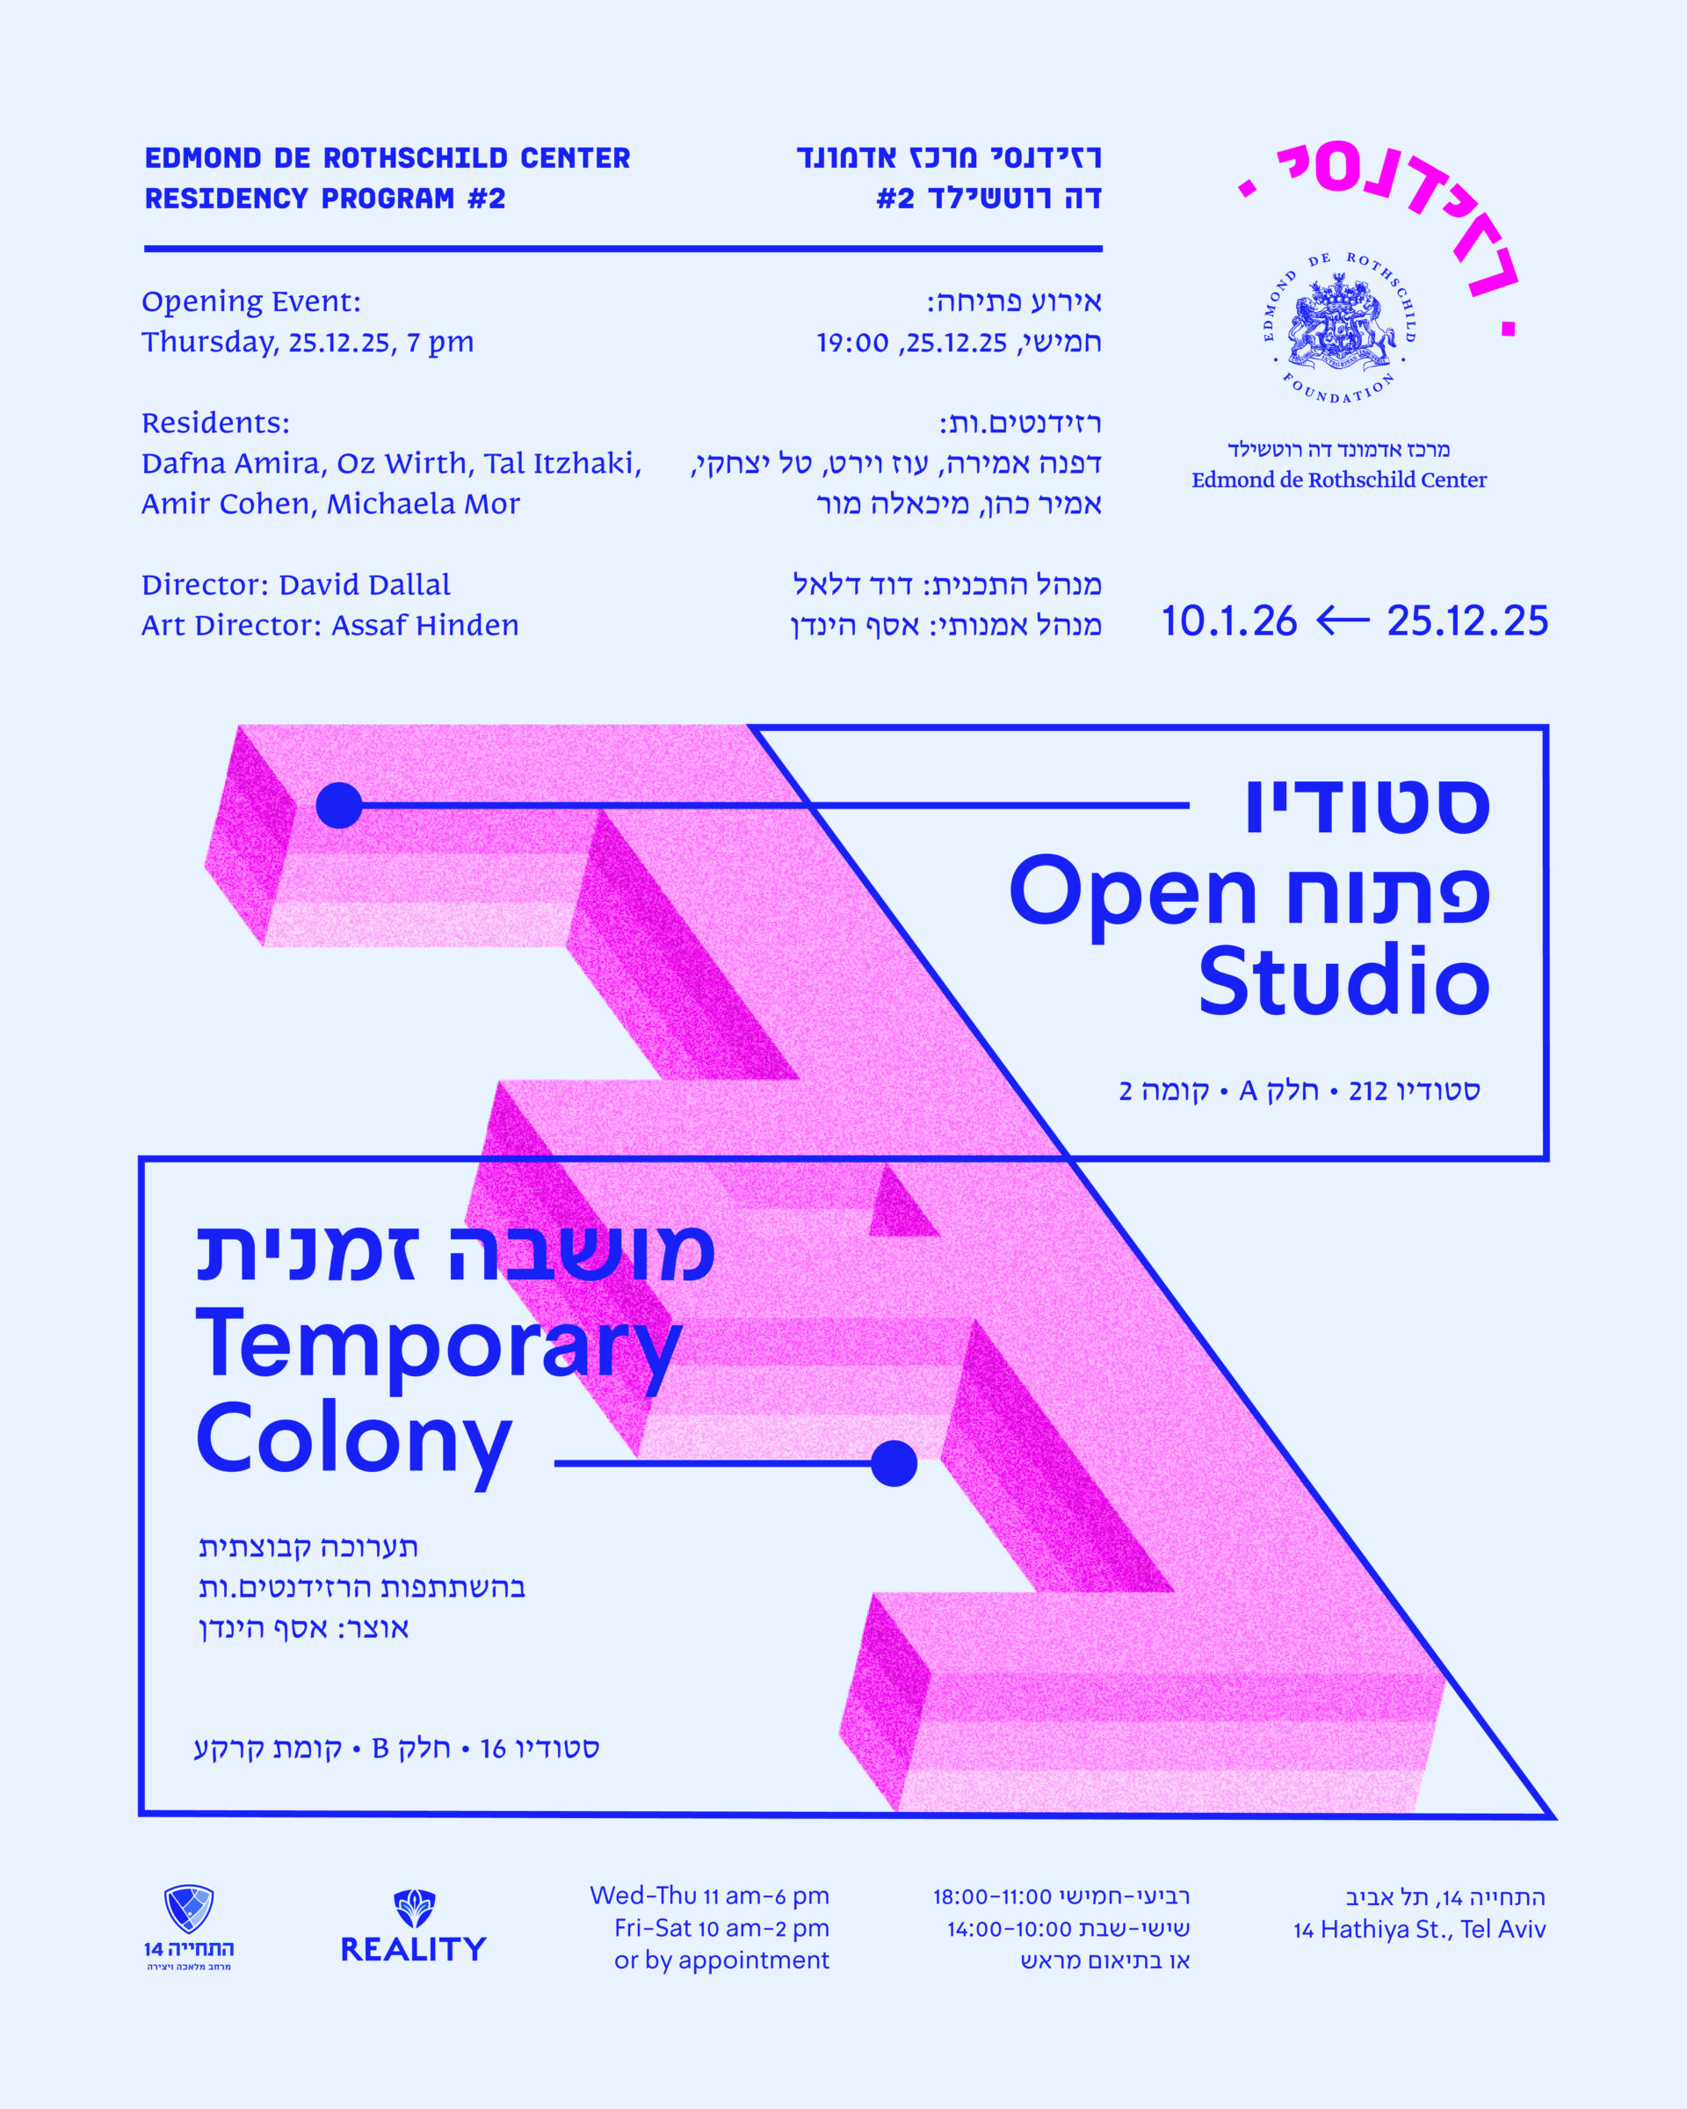
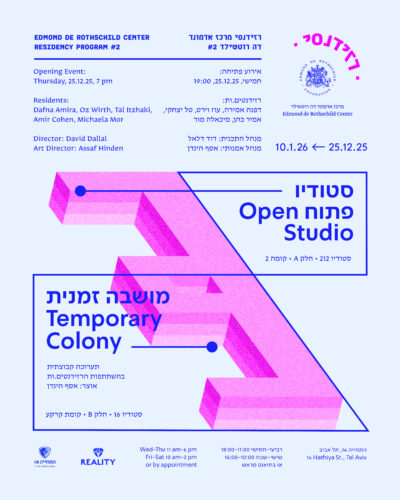 Graphic design: Studio Roniverony
25.12.25 – 10.1.26
Group Exhibition: “Temporary Colony” | Studio 16, Block B, Ground Floor, 14 HaThiya St., Tel Aviv
Open Studio | Studio 212, Block A, Floor 2, 14 HaThiya St., Tel Aviv
Director: David Dallal
Art director & curator: Assaf Hinden
The second cohort of the Edmond de Rothschild Center Residency Program operated on two parallel tracks. The first, the heart of the program, took place in the residents’ studio (Studio 212, Block A, Floor 2), which is now open to the public and presents a snapshot of the projects, ideas and processes developed over the months of the residency. The second track, which takes place here, is a temporary space within the HaThiya 14 complex that was converted into a “project room” – an intermediary space between work and exhibition – functioning as an open workspace withing the industrial complex (Studio 16, Block B, Ground Floor).
The initiative, conceived from the collaboration between the residency program and the REALITY Group’s HaThiya 14 project, is based on a chain-reaction creation method that is site- and time-specific. One after another, the residents worked in the space, creating a new work or adding a visual and conceptual response to the one that preceded it. The scheme of the exhibition is the process that was interwoven and accumulated over the course of the period.
The project emerged against the backdrop of the work’s title: “Revival – Rebirth,” a literal translation of the street name and complex “HaThiya” – as a conceptual guideline and an opportunity to engage with the meaning of revival, transformation, awakening, an existing thing taking on a new form, and a creative work than can contain both a beginning and an end. Over the course of the period, the space functioned as a kind of temporary branch of ideas, materials, and non-functional meanings, becoming part of an ongoing dialogue with long-term bodies of work that evolved at the residents’ studio.
The work processes and their immediate outcomes tend to linger in the studio’s intermediary state before they are exposed – sometimes out of a need for consolidation and adjustment, and at other times simply out of natural doubts or the absence of a suitable platform. Throughout the residency, the project room enabled these outcomes to appear gradually, to leave traces and integrate into the industrial space. Hence an alternative work frame and display were formed, combining work and craft with community and industry. The following text addresses this possibility through an architectural and archival perspective, accompanying the residents’ exhibition Temporary Colony.
Appendix R-14: Between Division Plans and Protocols
In the plan files of the HaThiya Street area from the 1960s, among official division blueprints, city planning committee protocols and service and infrastructure approvals, there is also a bundle of documents under a rather general title: “Workshop Industrial Zone South.” These are combined with newspaper clippings covering the development of the city’s new industrial zones. On paper, the workshop, later to be called HaThiya 14, joins a long line of local and international precedents of functional industrial architecture distinguished by repetitive work units, an exposed concrete structural frame, operational courtyards, functional apertures and materialistic minimalism. The complex, designed as an industrial variation of the Brutalist style, was build in the early 1960s by the Israel Land Development Company (Hachsharat Hayeshuv), and integrated into the developing industrial layout of Tel Aviv.
The architectural plans are simply signed “S. Mohilever.” Initial, period, last name. Almost no biographical documentation of the architect remains, neither in the physical archives nor online. A further search beyond the historical documents in Tel Aviv-Yafo’s municipal archives suggests that his first name was Shmuel.
One of the files contains a document titled “Appendix R-14, Planning Consultancy,” signed by another architect, A. Berger. Berger is not named as a participant in the design of the complex, but rather as a consultant to the project, who submitted a complementary proposal detailed in the Appendix. He proposed a significant alteration of the ground floor: rather than having HaThiya Street end in front of the building and the workspace facing inward to enclosed courtyards and narrow corridors, the architect suggested extending the movement of the street into the complex. He designed one continuous passage linking the HaThiya Street entrance to the complex’s rear courtyard, and from there towards Derekh Ben-Zvi and the rest of the area.
This passageway is defined in the document as an “integrated passage.” It is neither a corridor nor a narrow commercial passage, but rather an artery serving both pedestrians and slow vehicles, intended primarily for light loading and unloading (heavy unloading was designed to take place on the complex’s western side). Berger proposed that those entering the complex not only pass through it but would also be exposed to the work processes taking place within it, while the craftspeople encounter the passersby.
According to R-14, the facades of the workshops were designed to face the integrated passage in a way that creates yet another encounter: not only between the passersby and the craftspeople, but also between the adjacent units and those working at the complex. The workspace thus does not remain backstage – it blends in with the course of the movement of those entering or passing through, while bringing together its neighbors.
An inspection of the plan suggests that Berger’s proposal was not complex practically, but it must’ve been conceptually: it proposed seeing the industrial structure as something beyond a mere box of functionality and practicality – a space capable of containing experimentation, spontaneity and new forms of interaction between craft, work and everyday life.
According to the documents and the specified dates, Mohilever did not seem to share the enthusiasm for the proposal and for the possibilities it embodied. Mohilever and the municipality promoted principles of clear division into functional units and efficient use of space. Perhaps Berger’s proposal raised too many operational issues, questions regarding areas of responsibility, and most importantly: how (un)economical it would be for the complex to include unrentable spaces.
As can be observed briefly from outside the exhibition space, Berger’s consultancy appendix was rejected. However, as something of a compromise, instead of an integrated passage, an open pocket remains at the entrance area – a small courtyard serving as a gathering or unloading space. Beyond this point, the HaThiya complex is organized “by the book”: narrow corridors, a rear yard and numerous work units – while everyday life continues to take place as usual outside the building.
The work process in the temporary space where we operate and exhibit (a “temporary colony”), is accompanied by questions that first arose back then, and continued to be relevant for us: What are the conditions that enable an industrial building to foster new ways of living? How does “reality” infiltrate creation and craft, and is it connected to them or detached from them? To what extent are we exposed to the identities of the craftspeople who accompany us in daily life? What kind of community emerges when people work side by side openly, and can such a community exist in other environments as well?
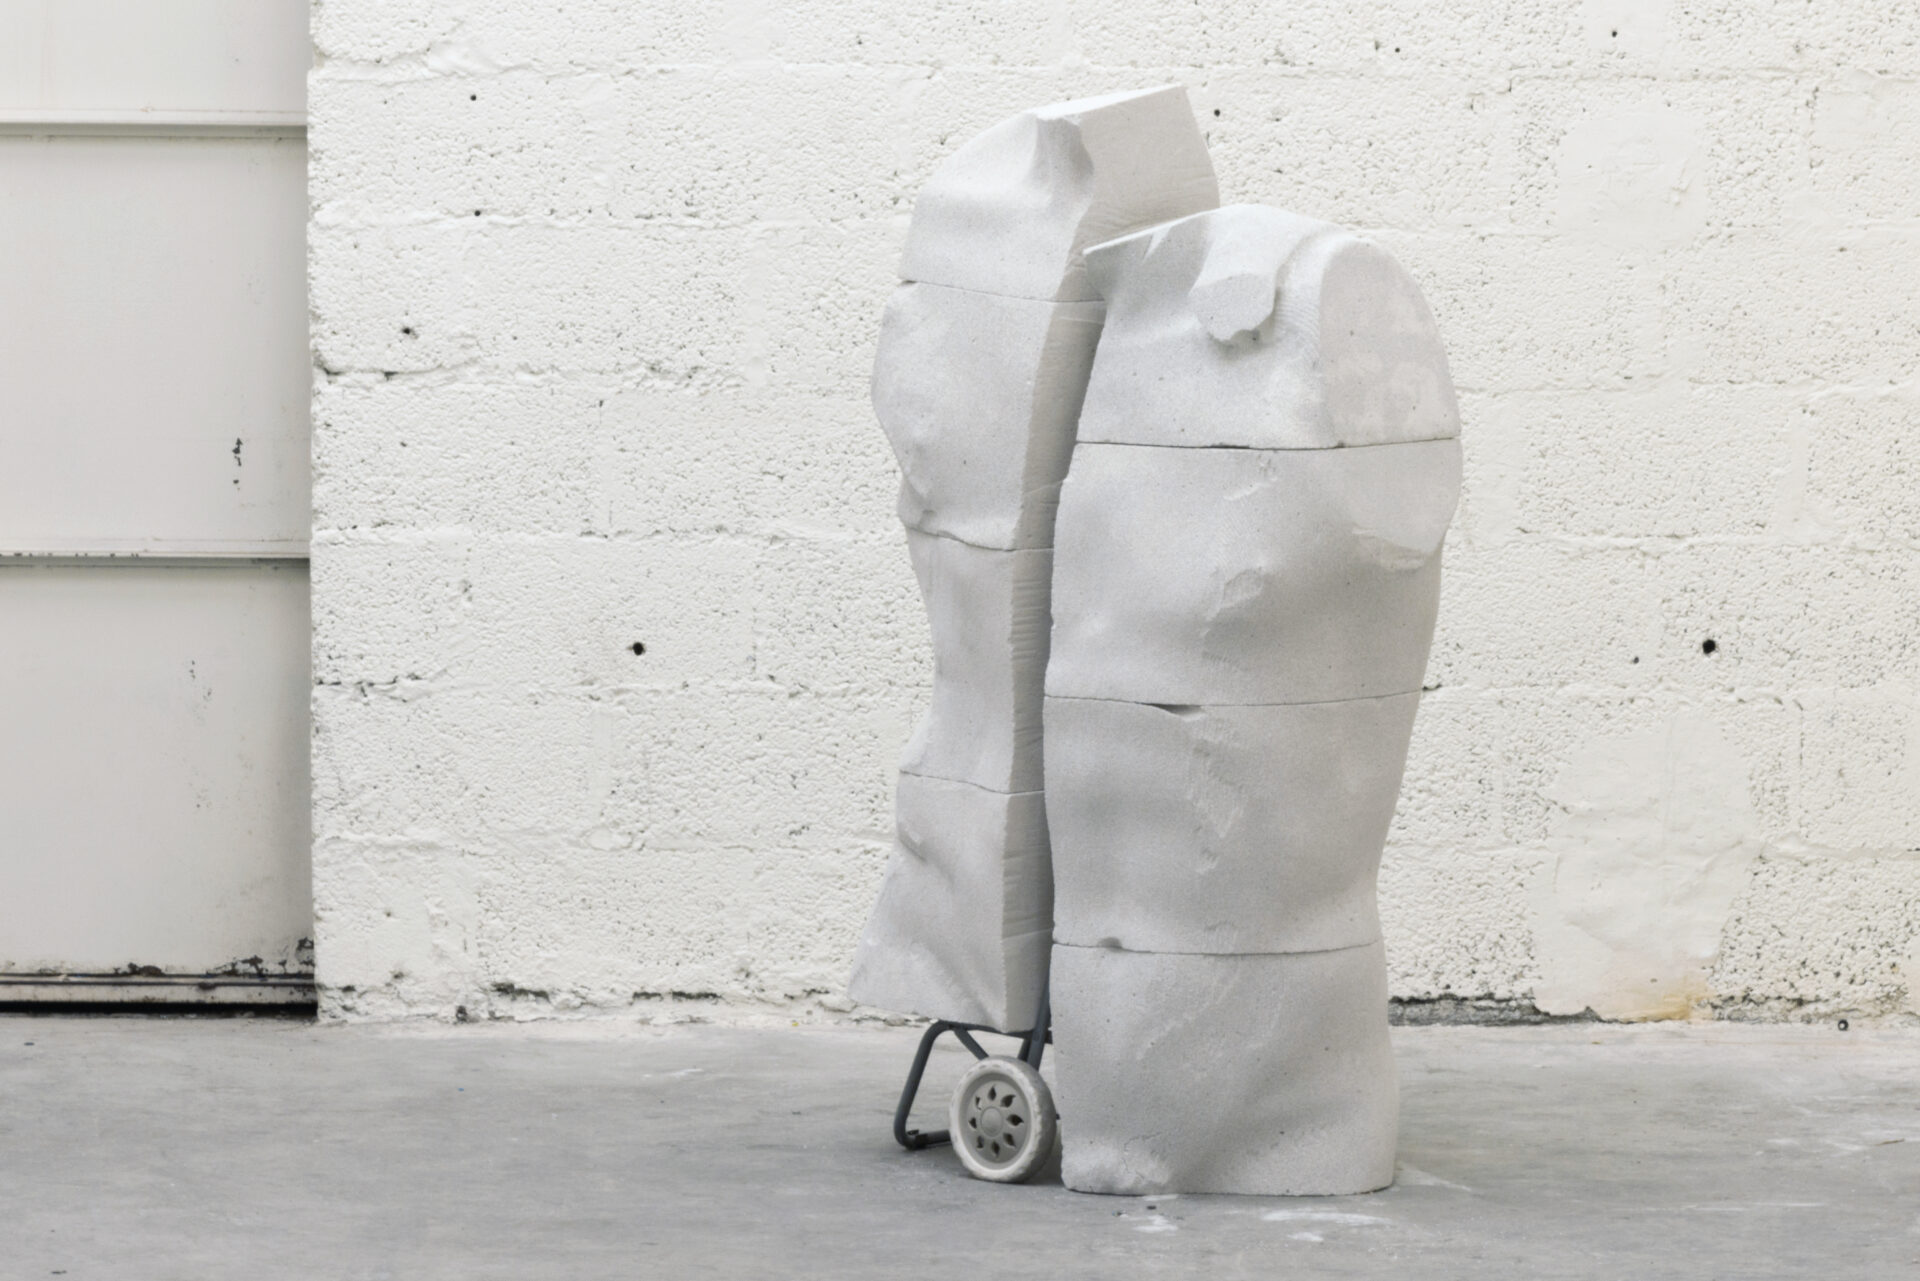
In this sense, Temporary Colony exists between the two approaches evident in the plans found in the archival documents. On one hand, it observes the functional practice of the building – for example, through the use of industrial materials (Amir Cohen, David’s Rampart, 2025, CNC milling, autoclaved aerated concrete; and Exuvia, 2025, autoclaved aerated concrete, steel mesh, and polystyrene foam), alongside consideration of the mechanisms and processes that the building activates and regulates (Dafna Amira, Licensing Office – South, HaThiya, 2025, analog photography). On the other hand, it fosters another thought: it operates as a space that facilitates shared work processes, spontaneous encounters between works and materials, exposure alongside concealment, and action that formulates and evolves in real time.
Within the industrial body of HaThiya 14, a place composed of cracks of urbanity and craft, the temporality of the residency can be interpreted as a temporary occupation, a liminal state from which works, states of mind, and relationships emerge. Within this framework, the project room functions as an internal core defined by the work processes and temporality, which are also conditions for its (temporary) existence. The exhibition hence proposes a new way of living within the concreteness of the building, like a mushroom growing inside the crack of a wall: it does not remain, but while it exists, it transforms the conditions of its environment.
*The accompanying text for Temporary Colony is based on factual data; nevertheless, the scenario of the appendix and archive is a product of the writer’s imagination.